Cabot Cove

Cabot Cove (Full Level 1)

Seats 160 Guests
2,429 Sq Ft.

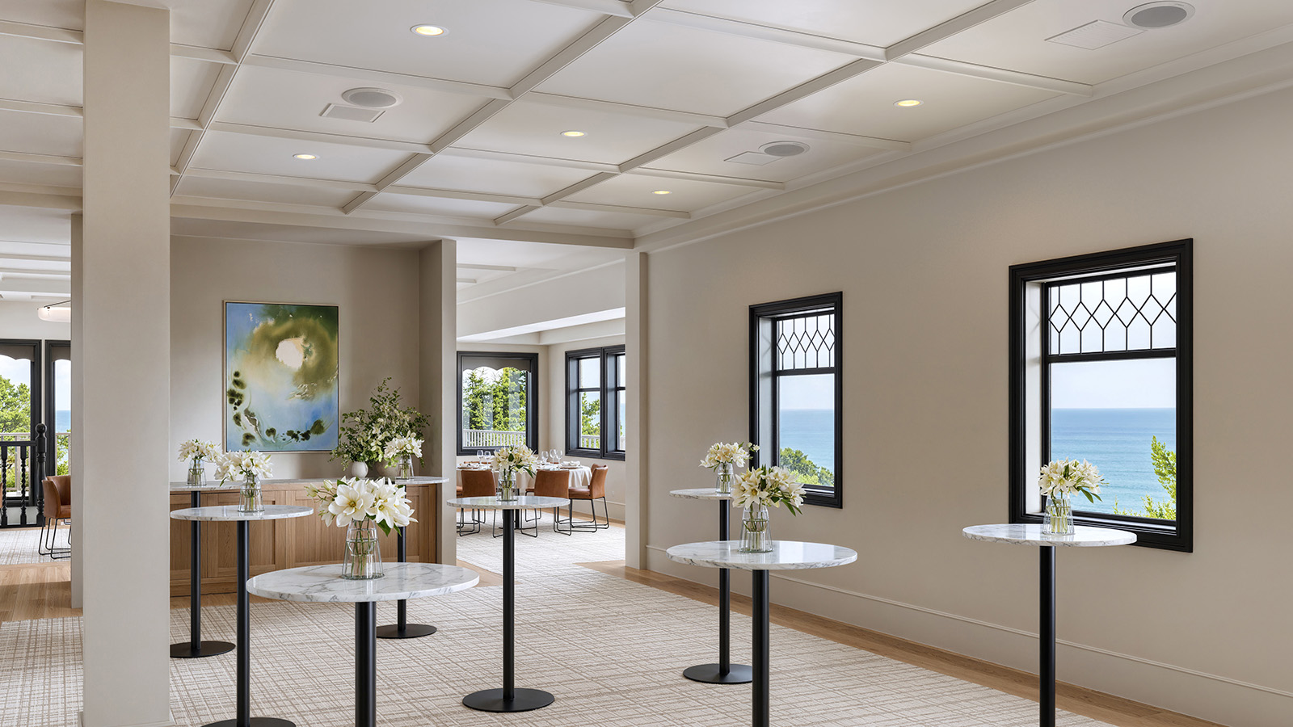
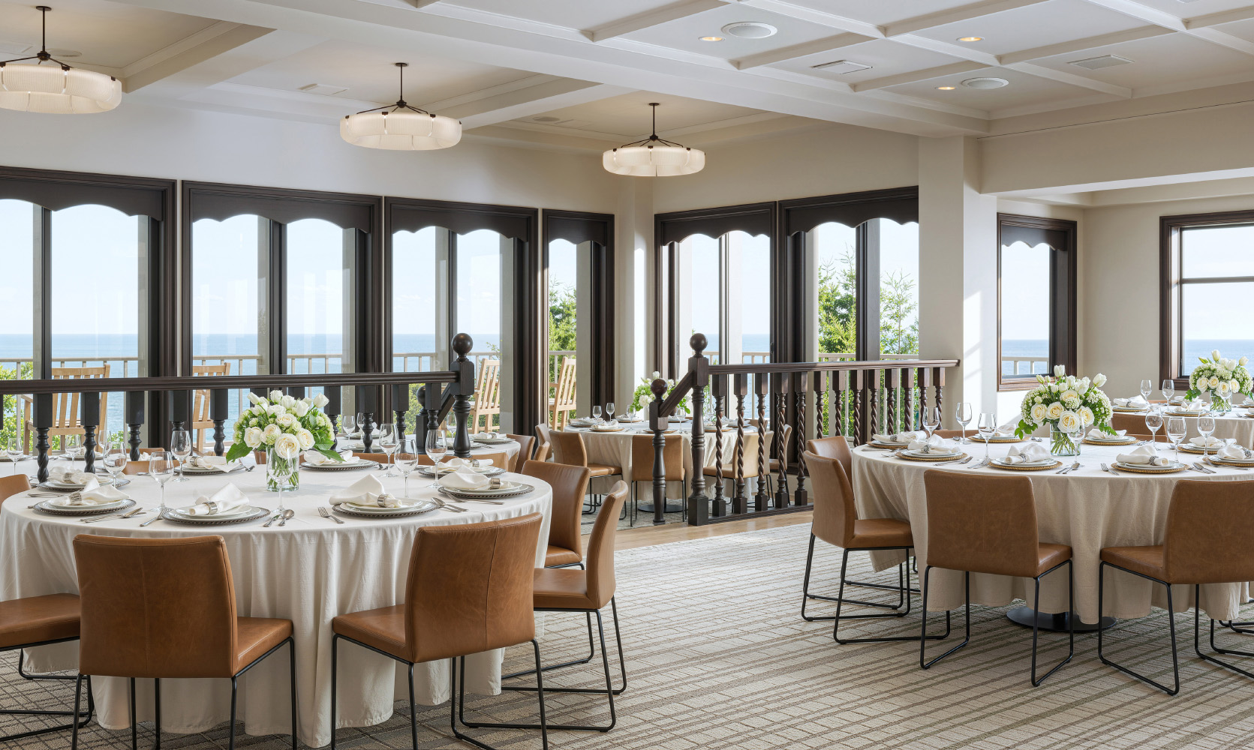
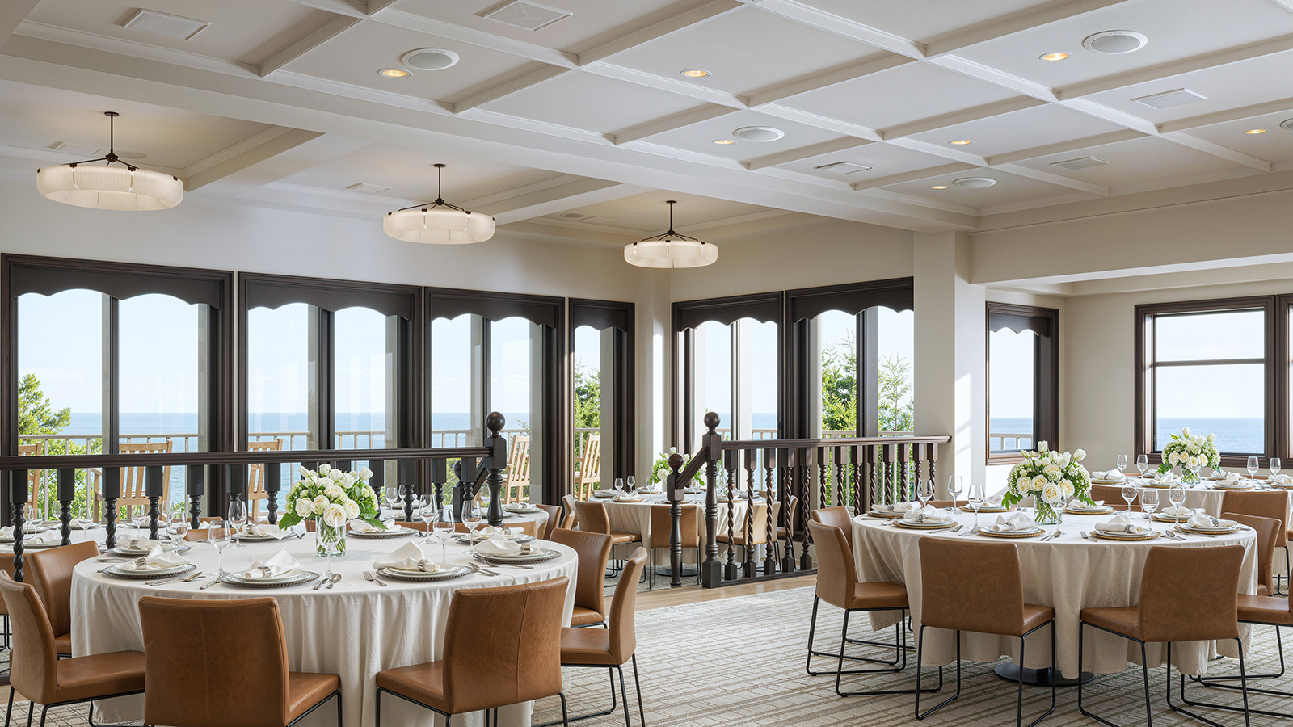
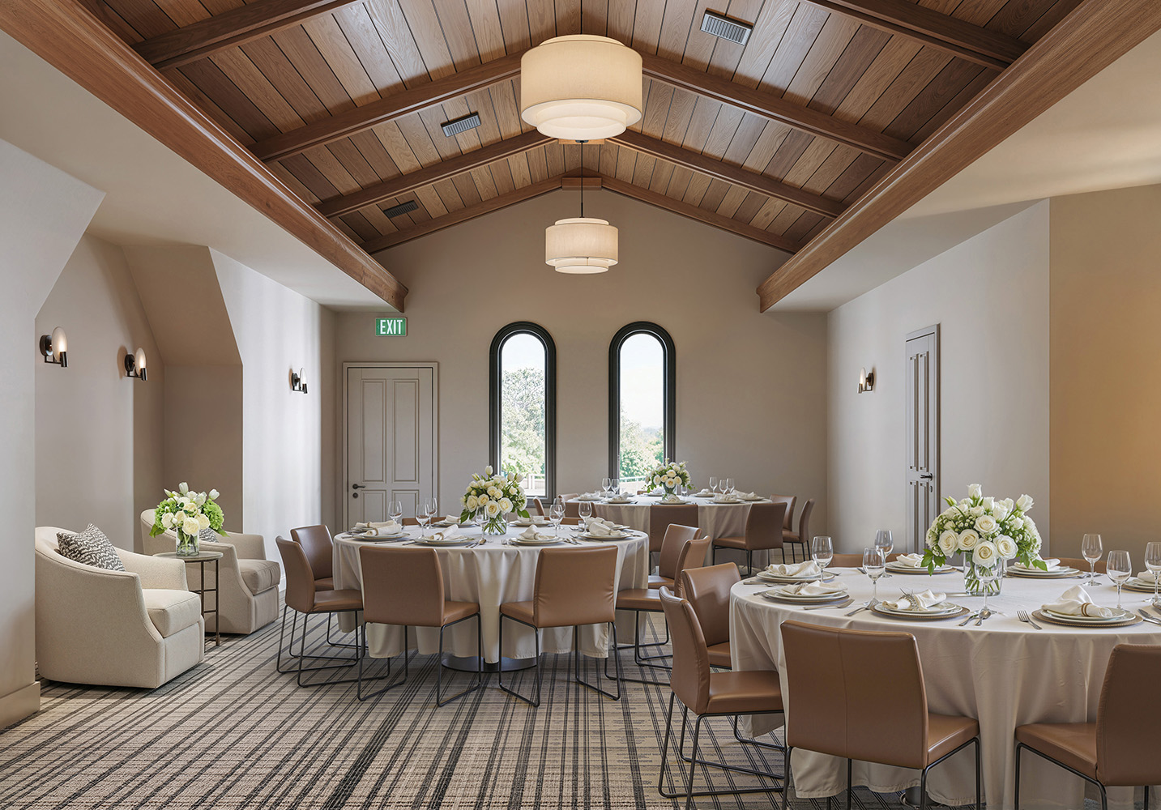
Take the entire main level — Cabot Cove Hall plus the Bar & Lounge — for a Mendocino event that flows from welcome cocktails to dinner and dancing without missing a beat. Light-filled and coast-facing, it seats 160 at rounds, 150 classroom-style, or holds 200 for a reception. Full catering and AV packages available.

View the Floorplan

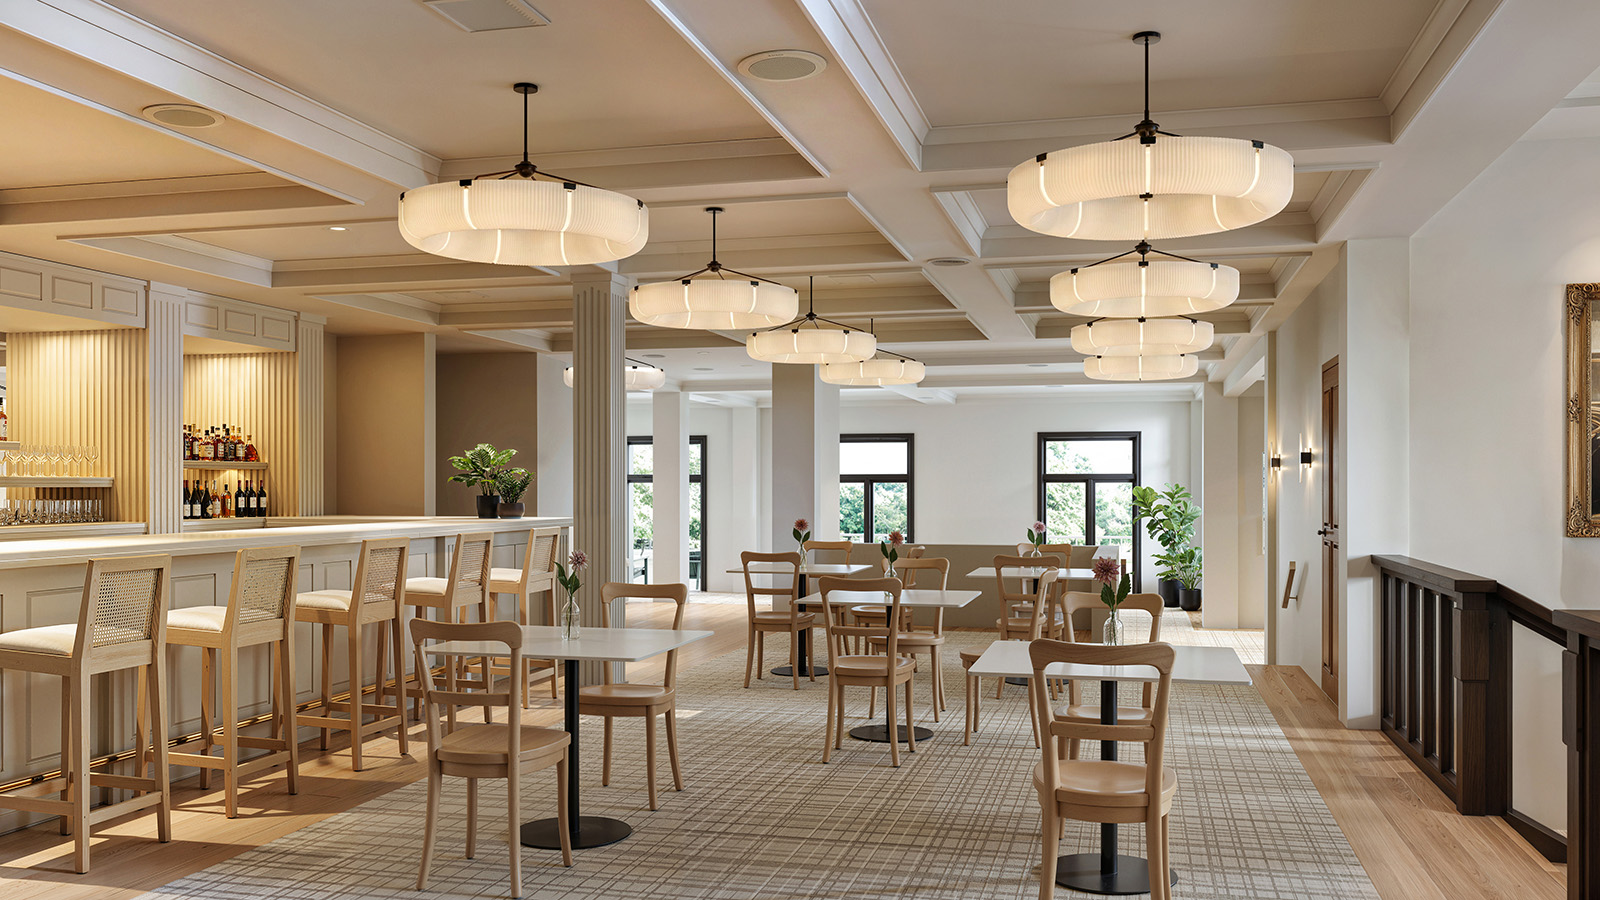
Cabot Cove Bar & Lounge

Seats 50 Guests
1,005 Sq. Ft.

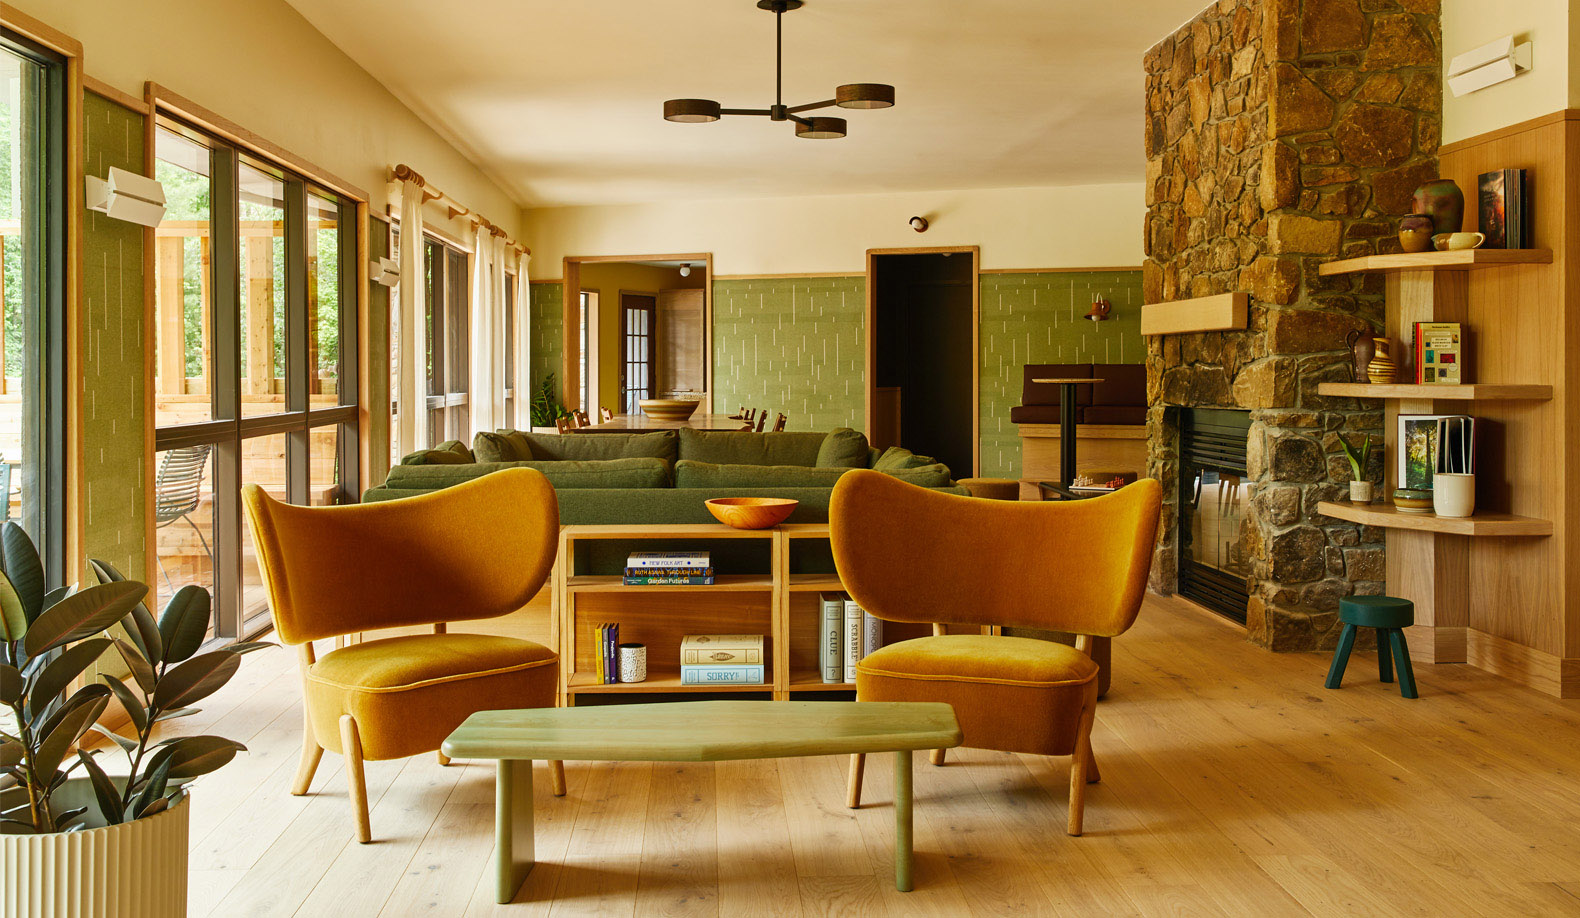
Warm light, wood, and a proper bar — this is where the night starts or ends. Book it on its own for welcome cocktails, rehearsal dinners, or a local wine tasting, or use it as pre-function space before guests move into the Hall. Seats 50 at rounds, 25 in a hollow square, up to 80 theater-style.

View the Floorplan

Cabot Cove Hall

Max 160 Guests
1,424 Sq. Ft

The heart of the main level, built for the big moment — keynotes, workshops, seated dinners, and receptions up to 160. Set it classroom-style for 120, theater-style for 130, or at rounds for 110, then clear the floor for dancing. Natural light all day, coastal calm just outside the door.

View the Floorplan

The Terrace

The Terrace (Full Level 2)

Max 205 Guests
1,840 Sq. Ft.

Take all of Level 2 — Foyer, Lookout, and Landing — and let your event move: check-in and cocktails in one space, sessions in another, dinner with Pacific views to close. Panoramic coastal light throughout, with room for 205 at a reception, 115 at rounds, or 105 classroom-style.

View the Floorplan

The Terrace Lookout

120 Guests
1,055 Sq. Ft.

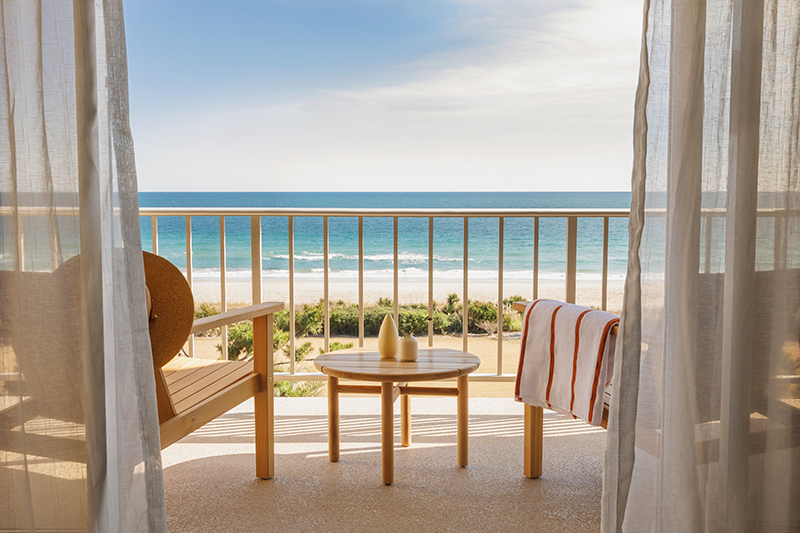
The best seat on the hill. Wide windows over the grounds and out toward the Pacific make the Lookout a natural fit for cocktail hours, all-hands sessions, and long dinners that run past sunset. Holds 120 for a reception, 80 at rounds, or 100 theater-style.

View the Floorplan

The Terrace Landing

Max 85 Guests
785 Sq. Ft.

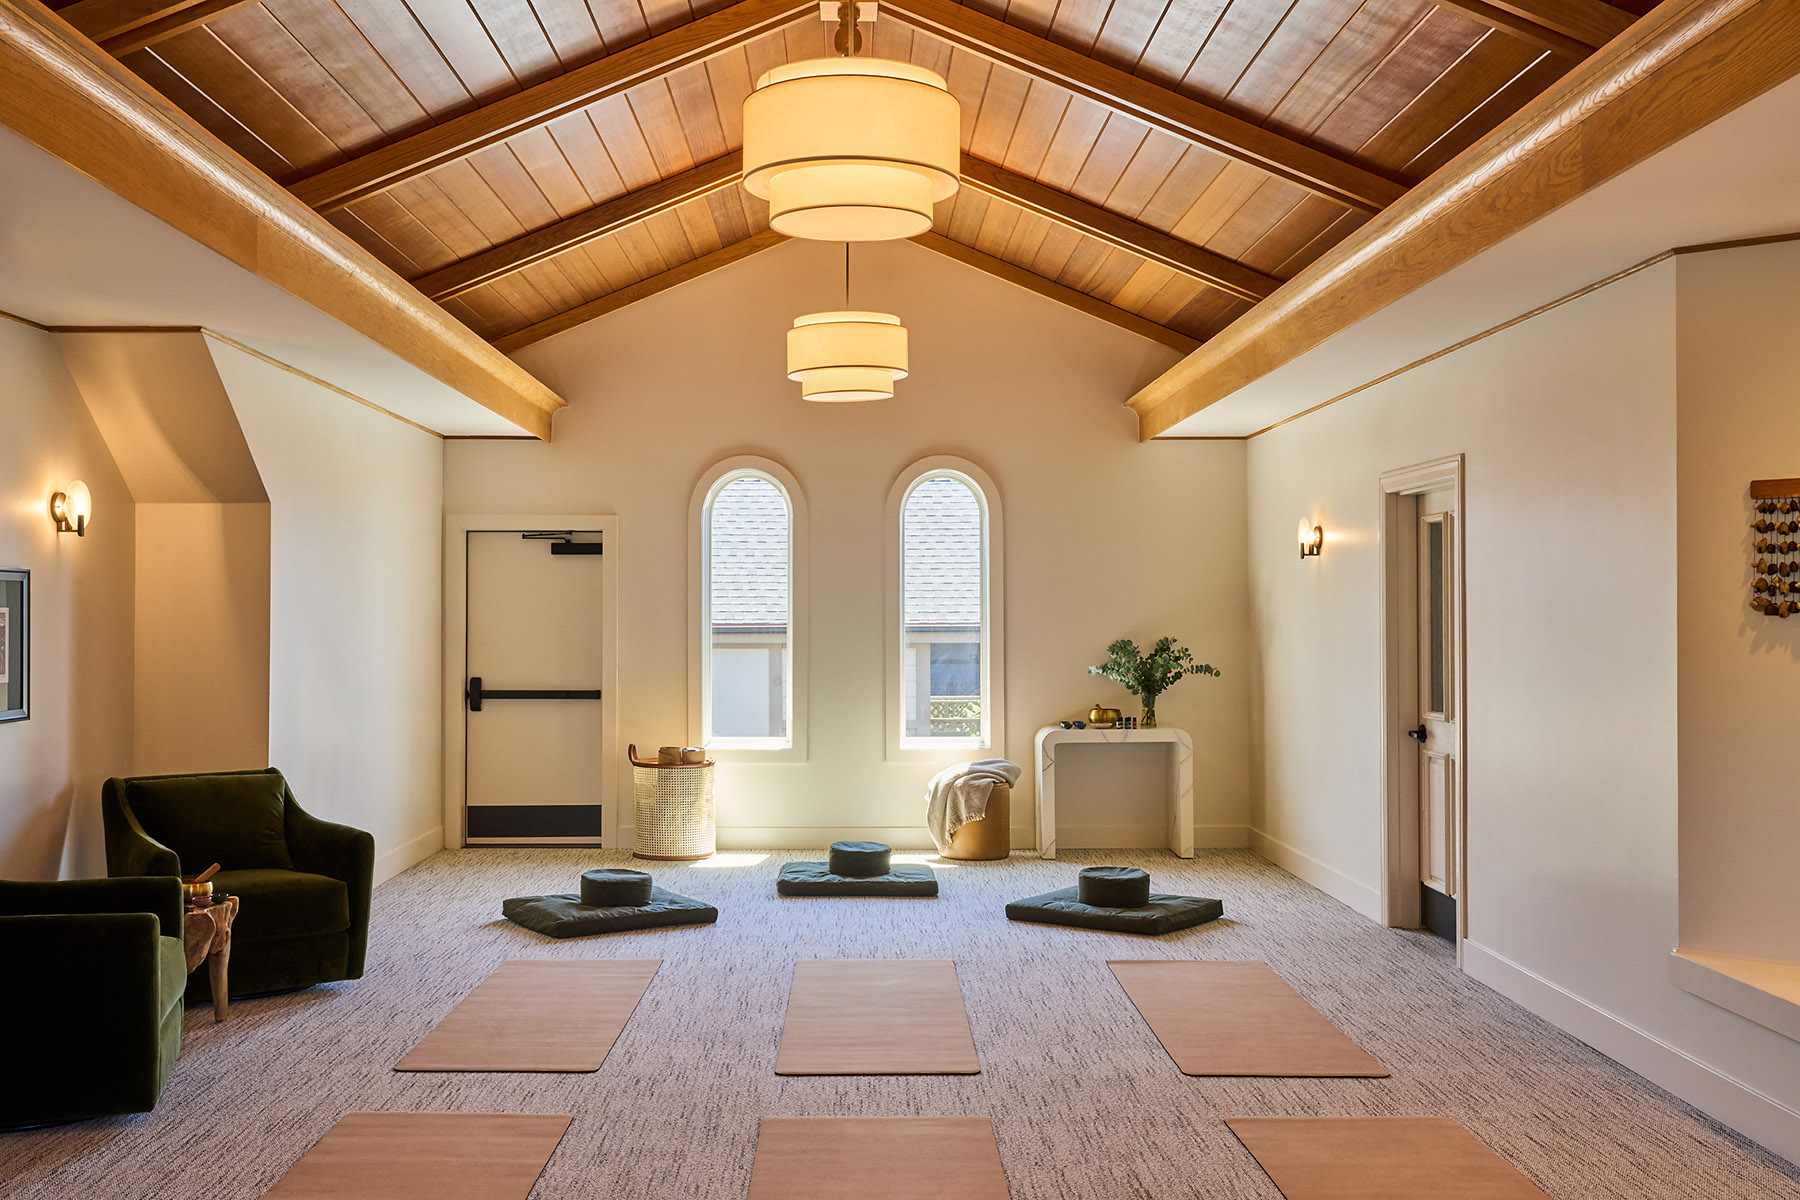
Vaulted ceilings, quiet light, calm energy — the Landing is our wellness sanctuary and pre-function space in one. Reserve it for morning yoga, a sound bath, or a breakout that needs room to think, then open it up for welcome drinks before dinner. Fits 85 for a reception, 55 at rounds.

View the Floorplan

The Terrace Foyer

Max 85 Guests
785 Sq. Ft.

First impressions, handled. The Foyer greets guests as they arrive on Level 2 — ideal for registration, coffee breaks, a passed-bite cocktail hour, or a focused board meeting for 20. Pair it with the Lookout for an easy flow between sessions, or book it alone for up to 85.

View the Floorplan